// Floor drawings
Floor layouts
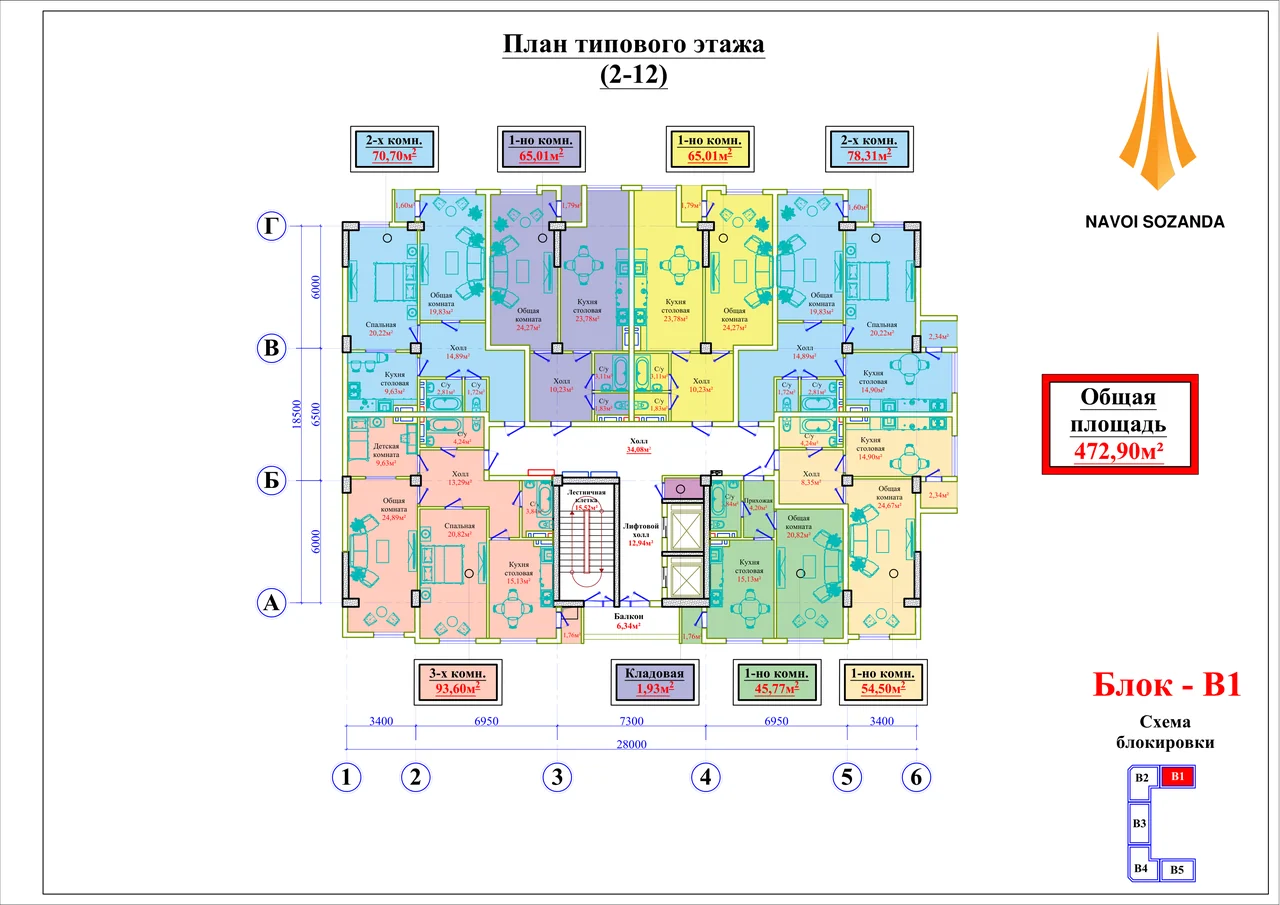
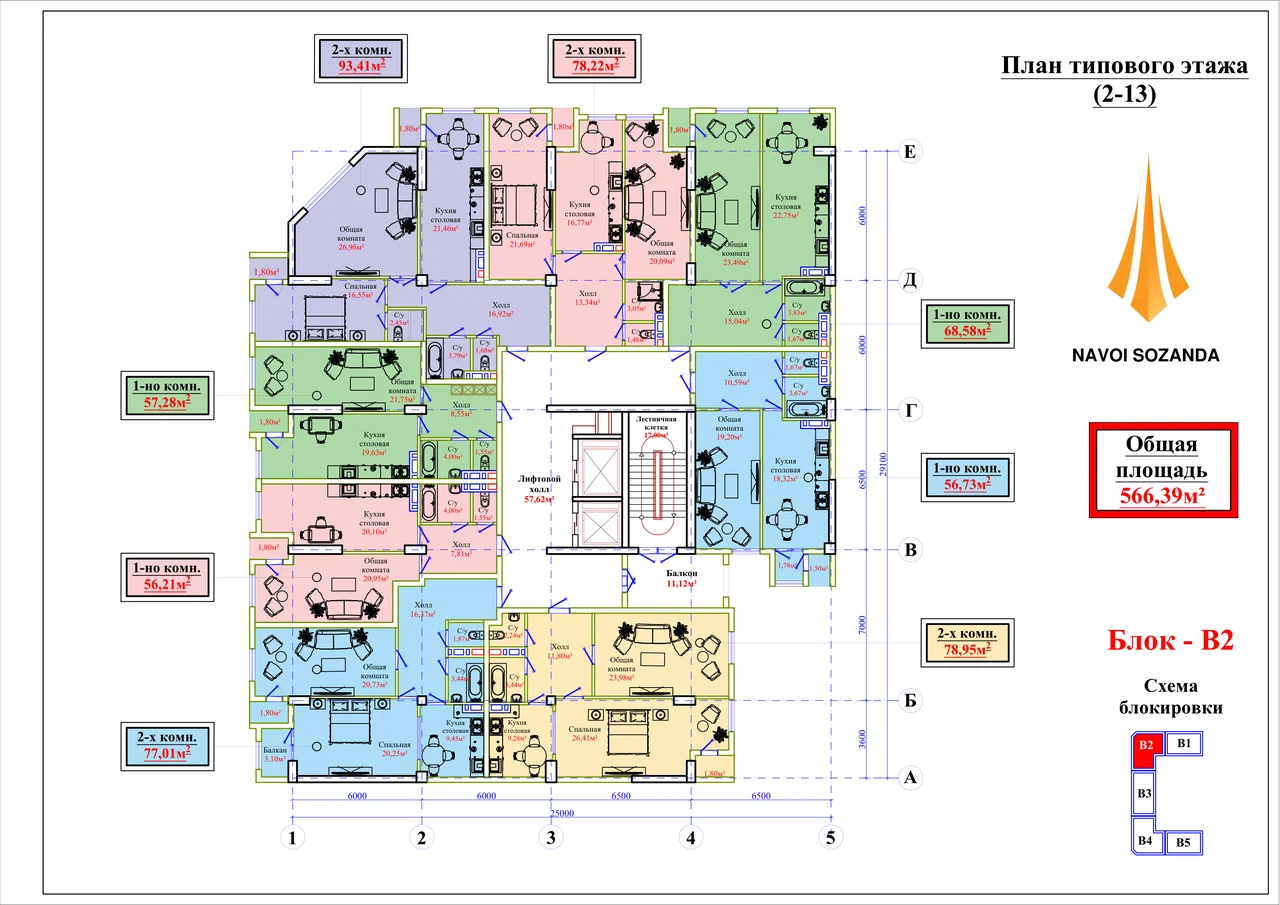
Every block has its own drawing from the developer: a typical residential floor plus the ground and basement floors for retail. Full sheet, printable PDF and a full-size view.
The developer's sheets cover phases B and V. For phases A and G the sales office will pick an apartment for you: +992 17 990 00 07.
Block V1
Typical floor
Ground floor
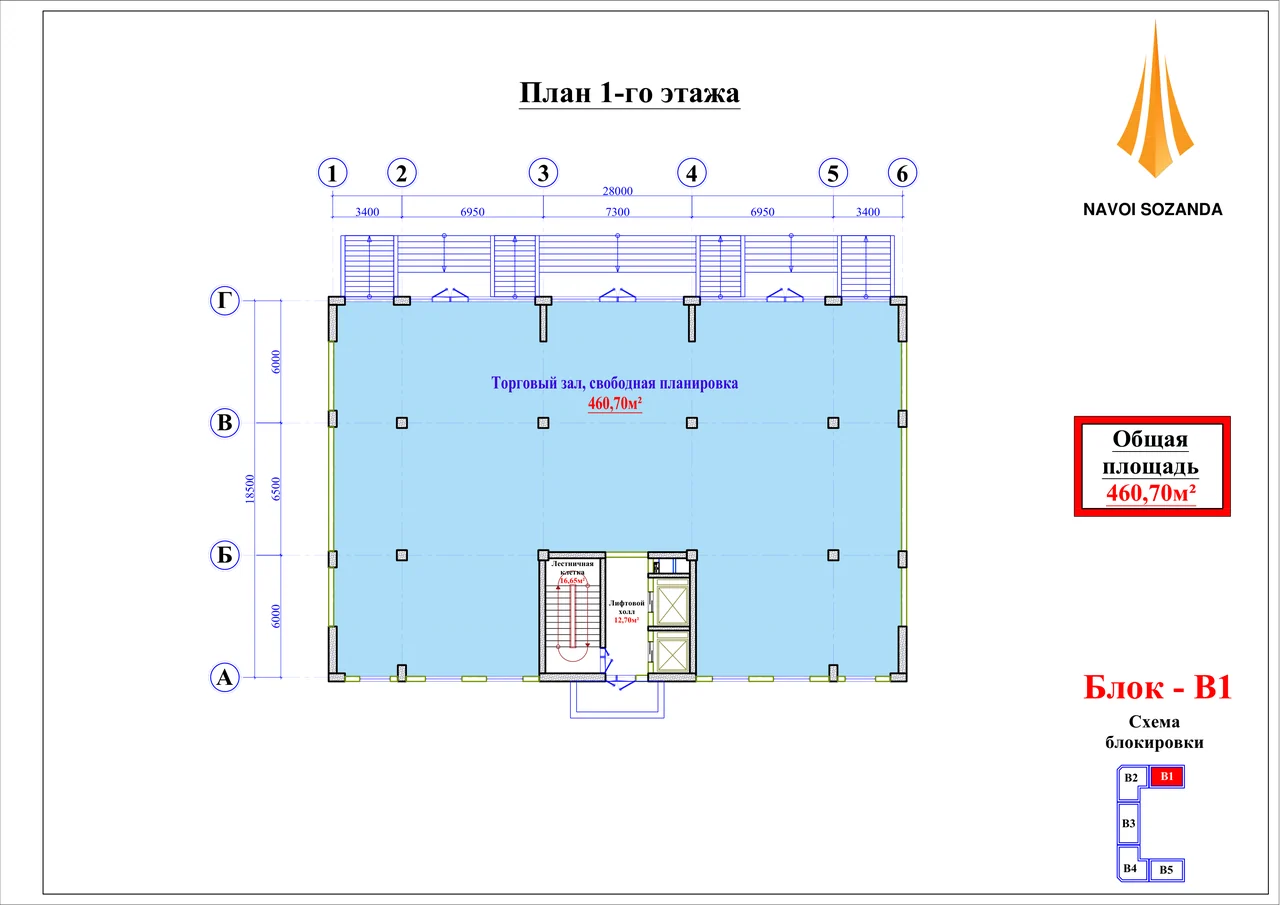
The ground and basement floors are commercial: one retail hall across the whole section. Partitions, storefronts and the entrance are fitted by the tenant — the layout is open.
Basement floor
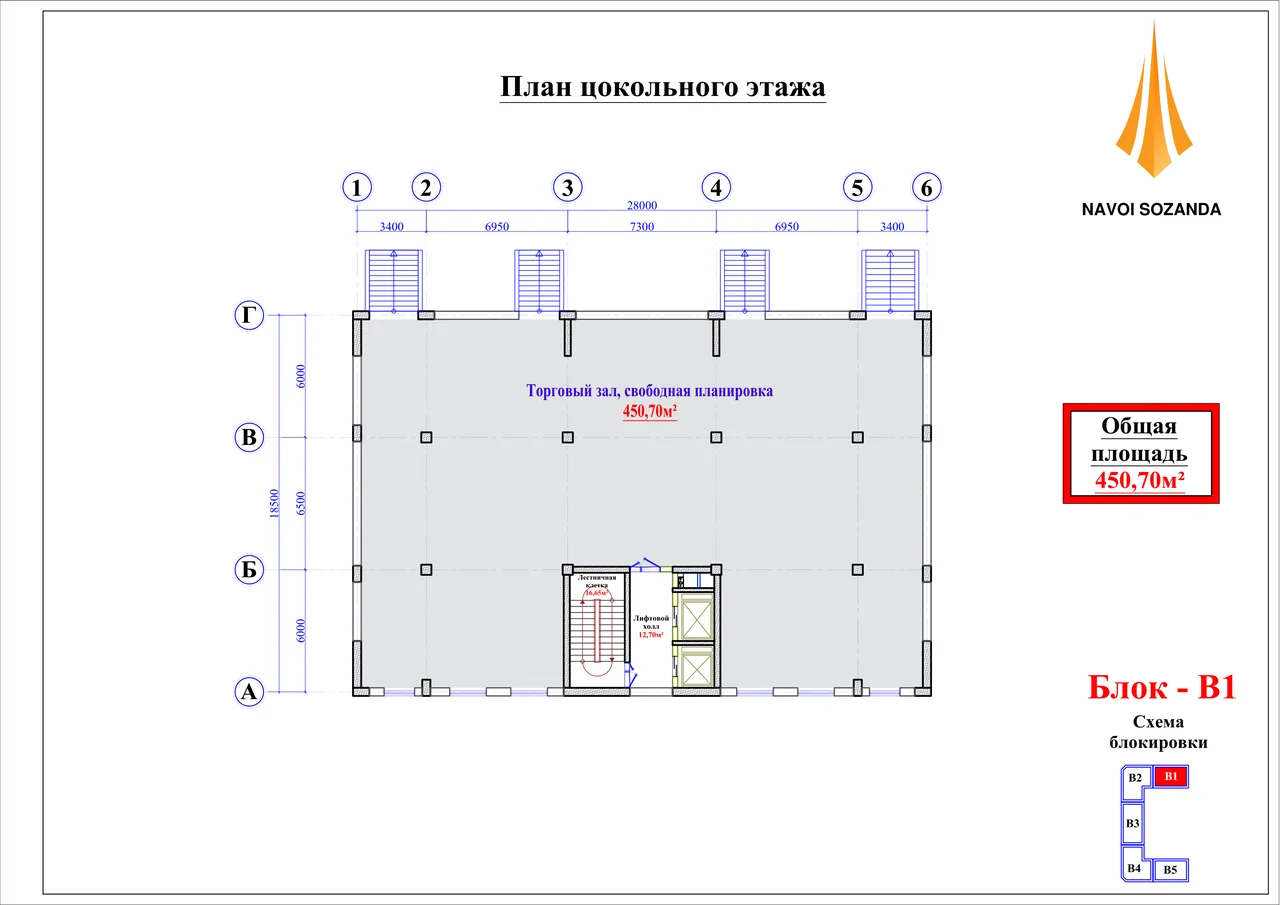
The ground and basement floors are commercial: one retail hall across the whole section. Partitions, storefronts and the entrance are fitted by the tenant — the layout is open.
Block V2
Typical floor
Ground floor
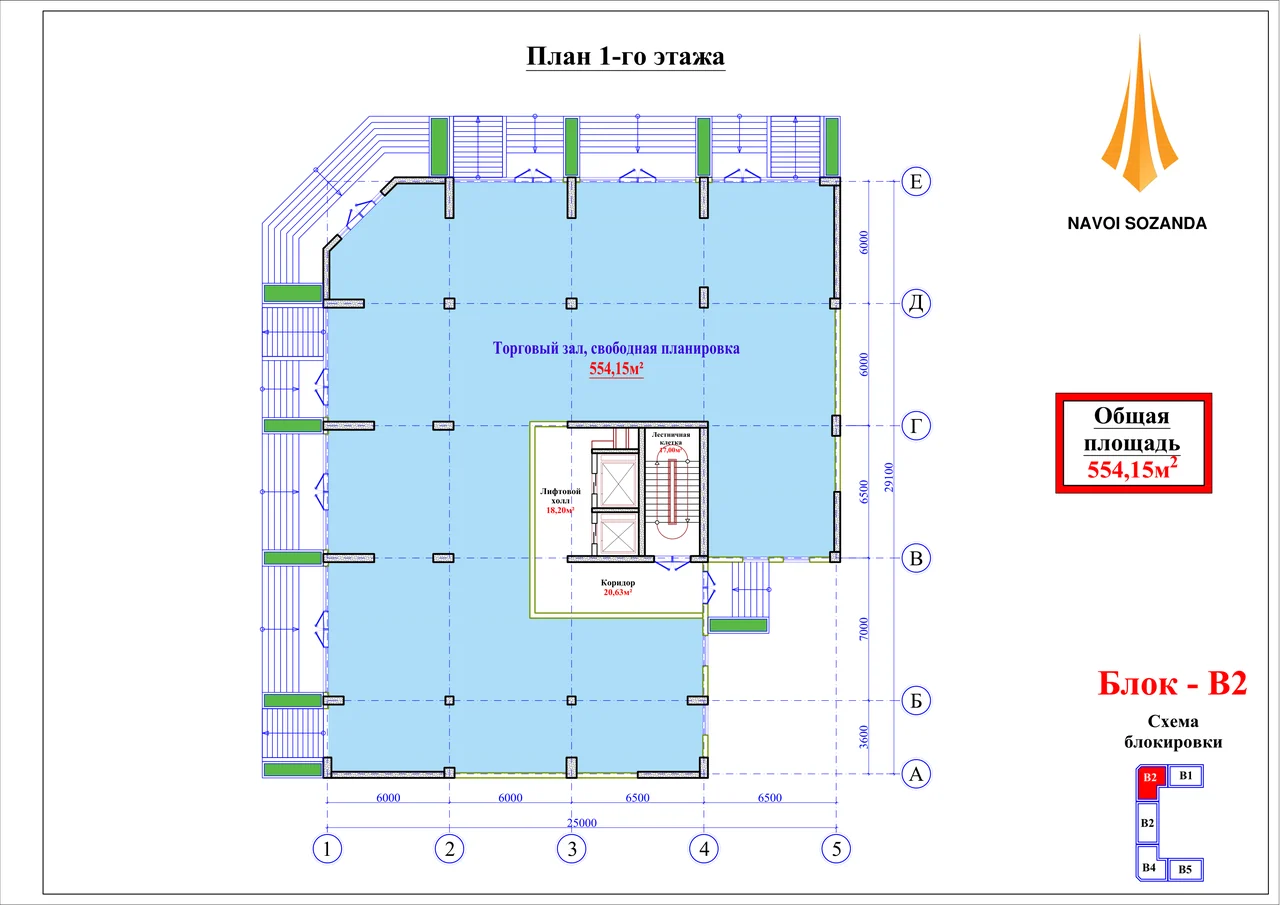
The ground and basement floors are commercial: one retail hall across the whole section. Partitions, storefronts and the entrance are fitted by the tenant — the layout is open.
Basement floor
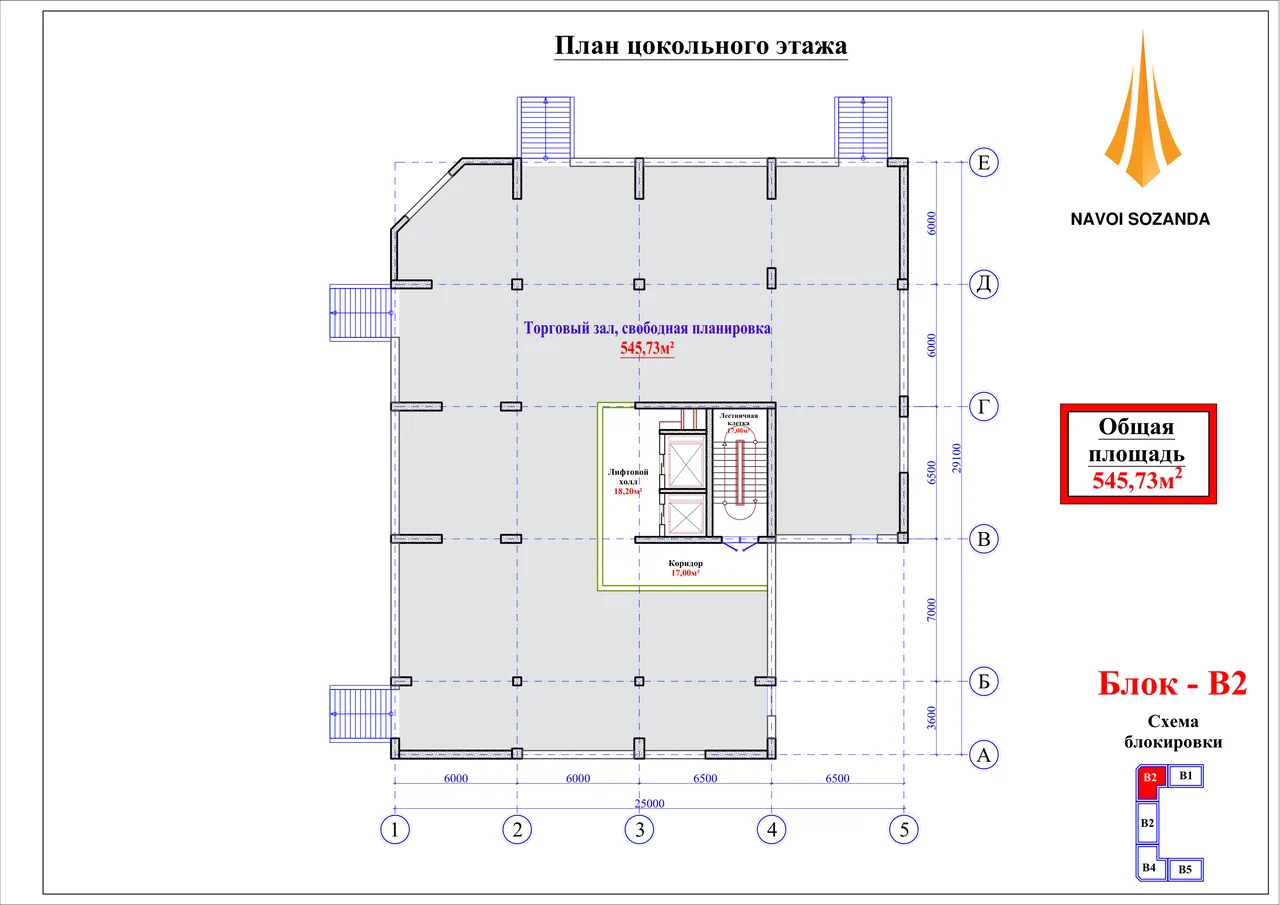
The ground and basement floors are commercial: one retail hall across the whole section. Partitions, storefronts and the entrance are fitted by the tenant — the layout is open.
Block V3
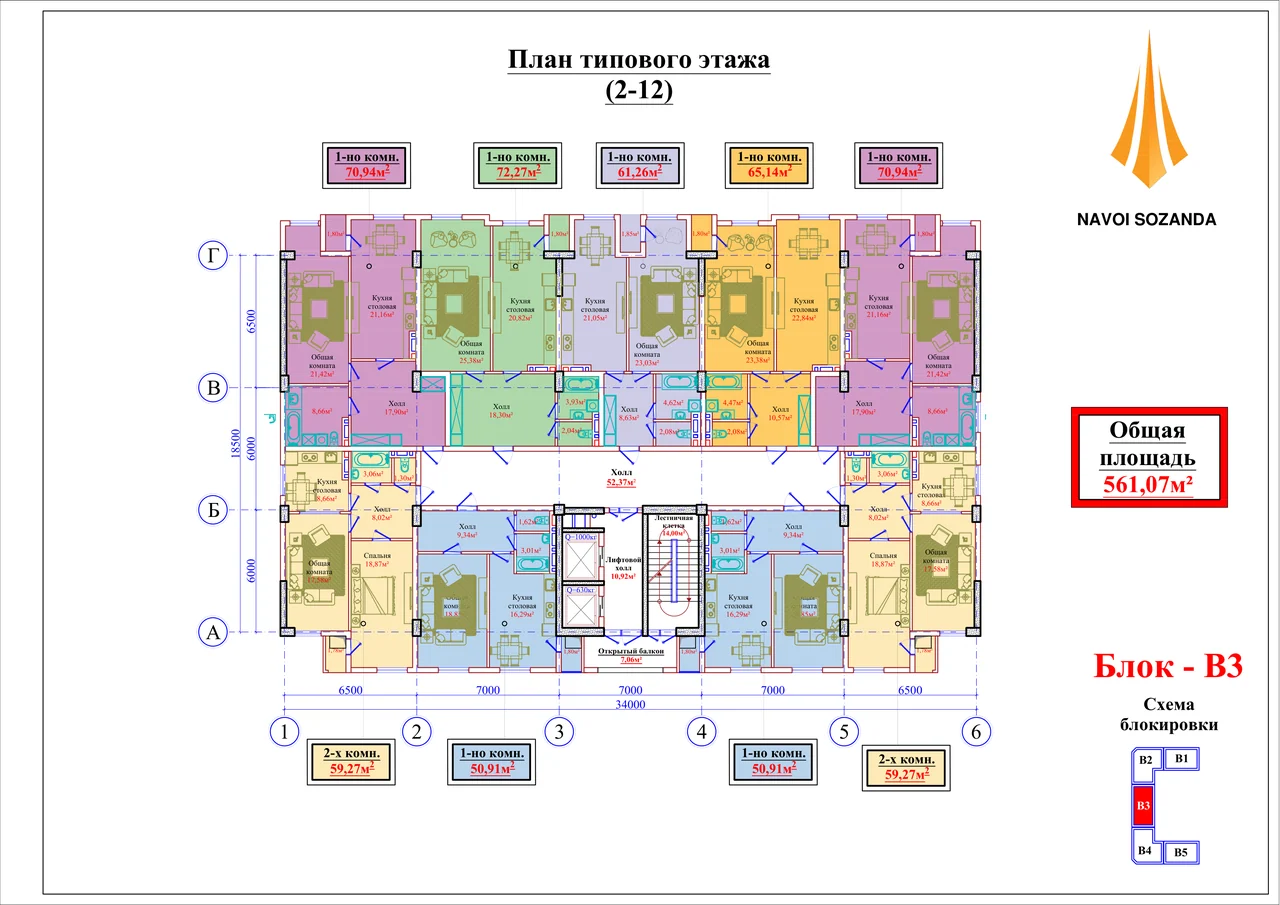
Typical floor
Ground floor
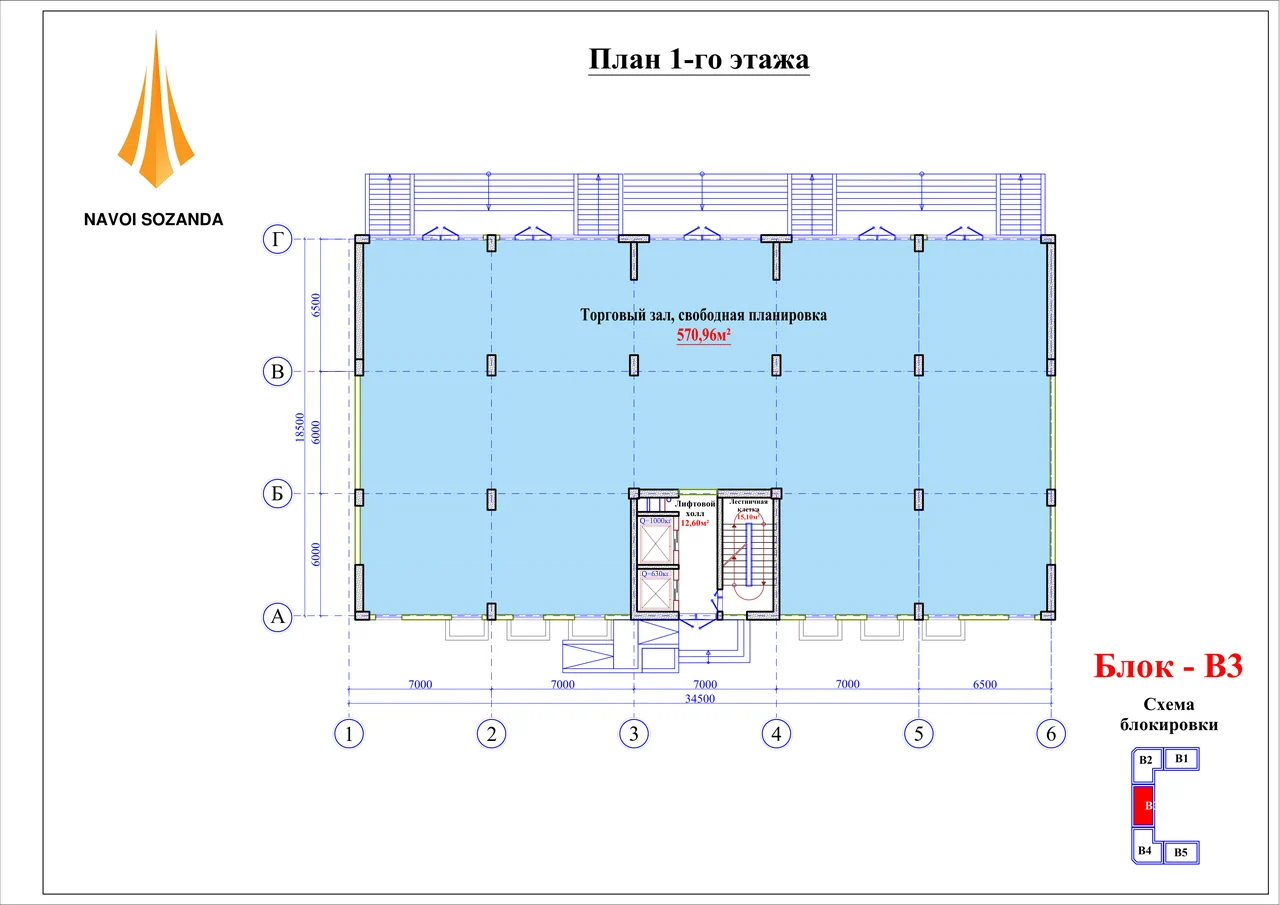
The ground and basement floors are commercial: one retail hall across the whole section. Partitions, storefronts and the entrance are fitted by the tenant — the layout is open.
Basement floor
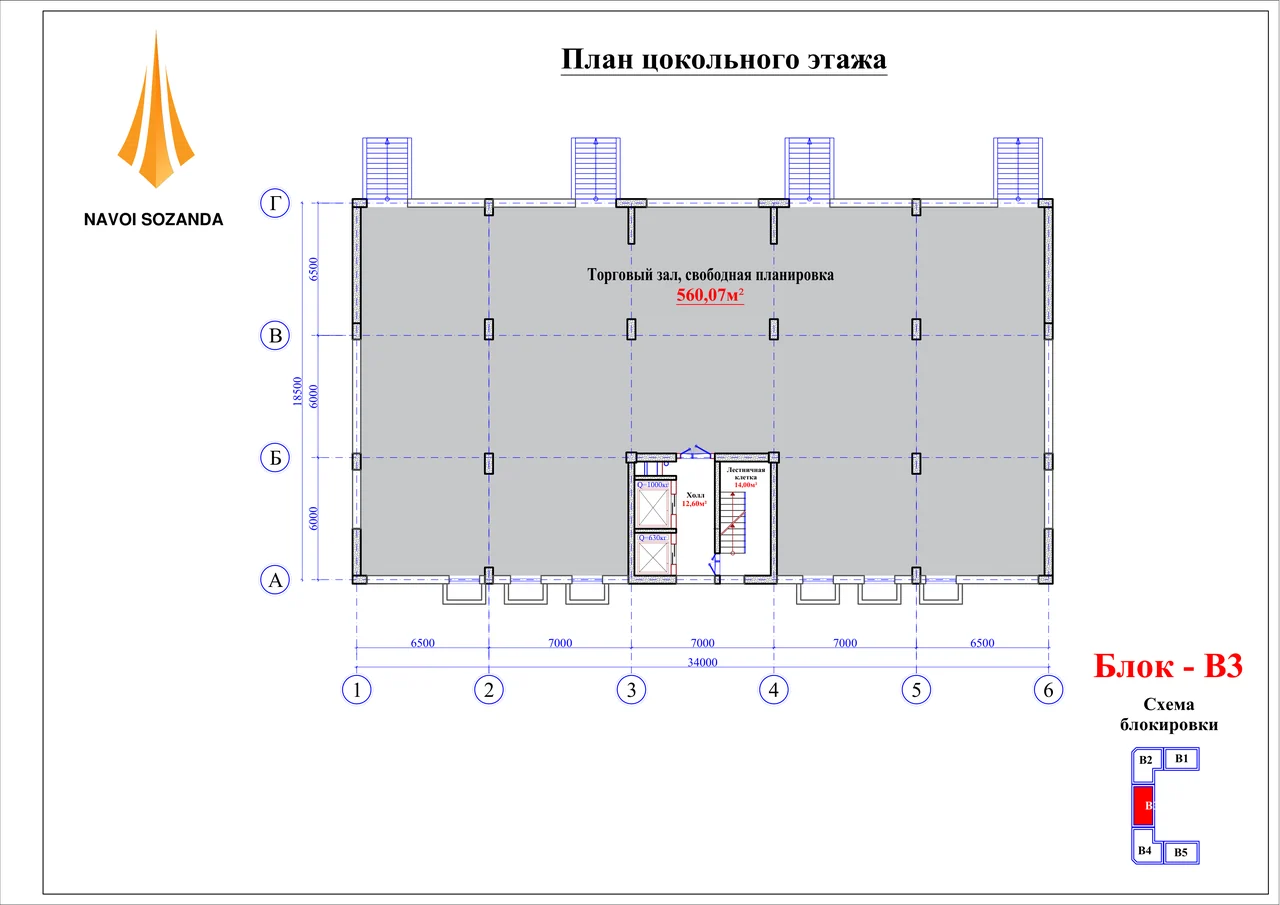
The ground and basement floors are commercial: one retail hall across the whole section. Partitions, storefronts and the entrance are fitted by the tenant — the layout is open.
Block V4
Typical floor
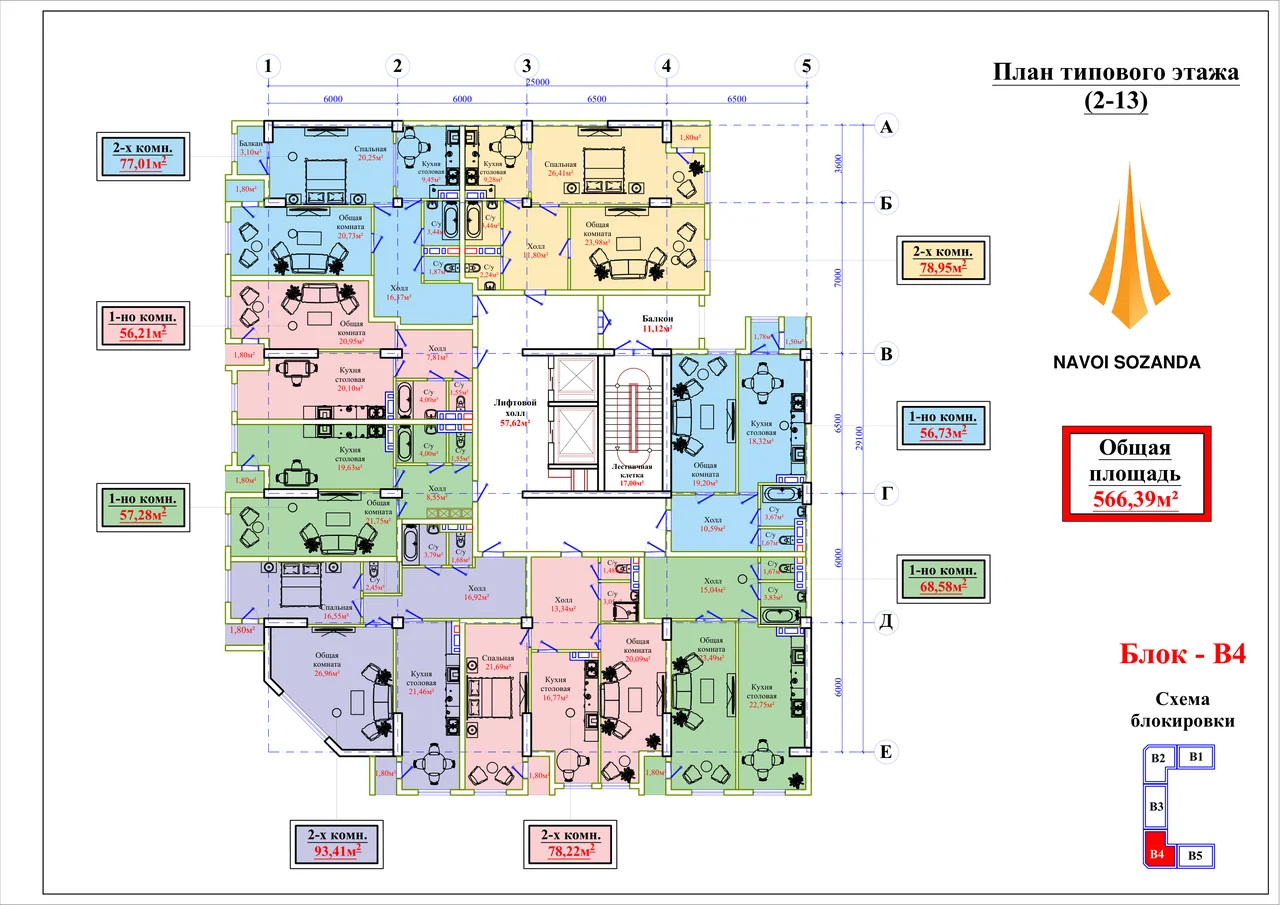
Block V4 has its own drawing — the sheet carries its own stamp.
Ground floor
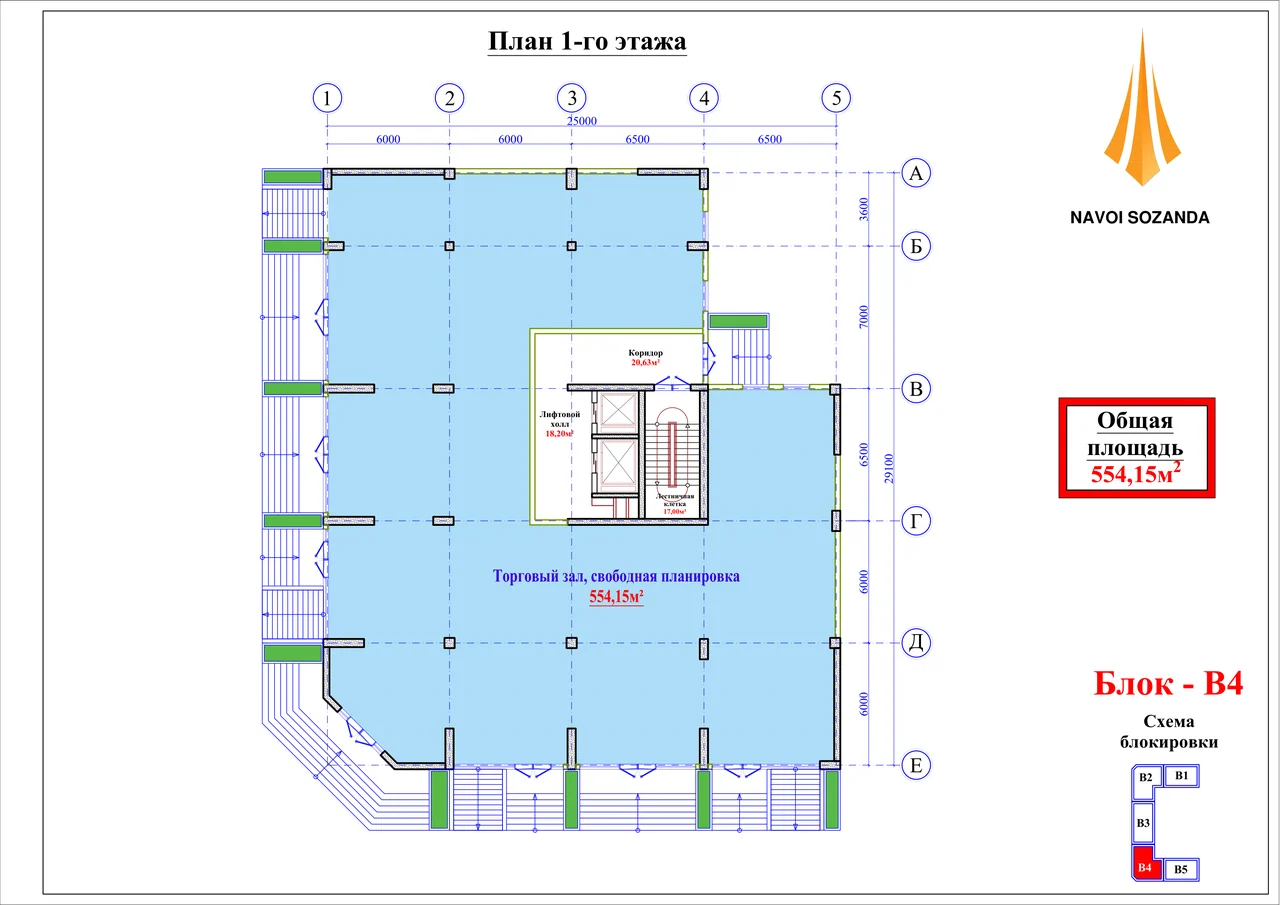
The ground and basement floors are commercial: one retail hall across the whole section. Partitions, storefronts and the entrance are fitted by the tenant — the layout is open.
Basement floor
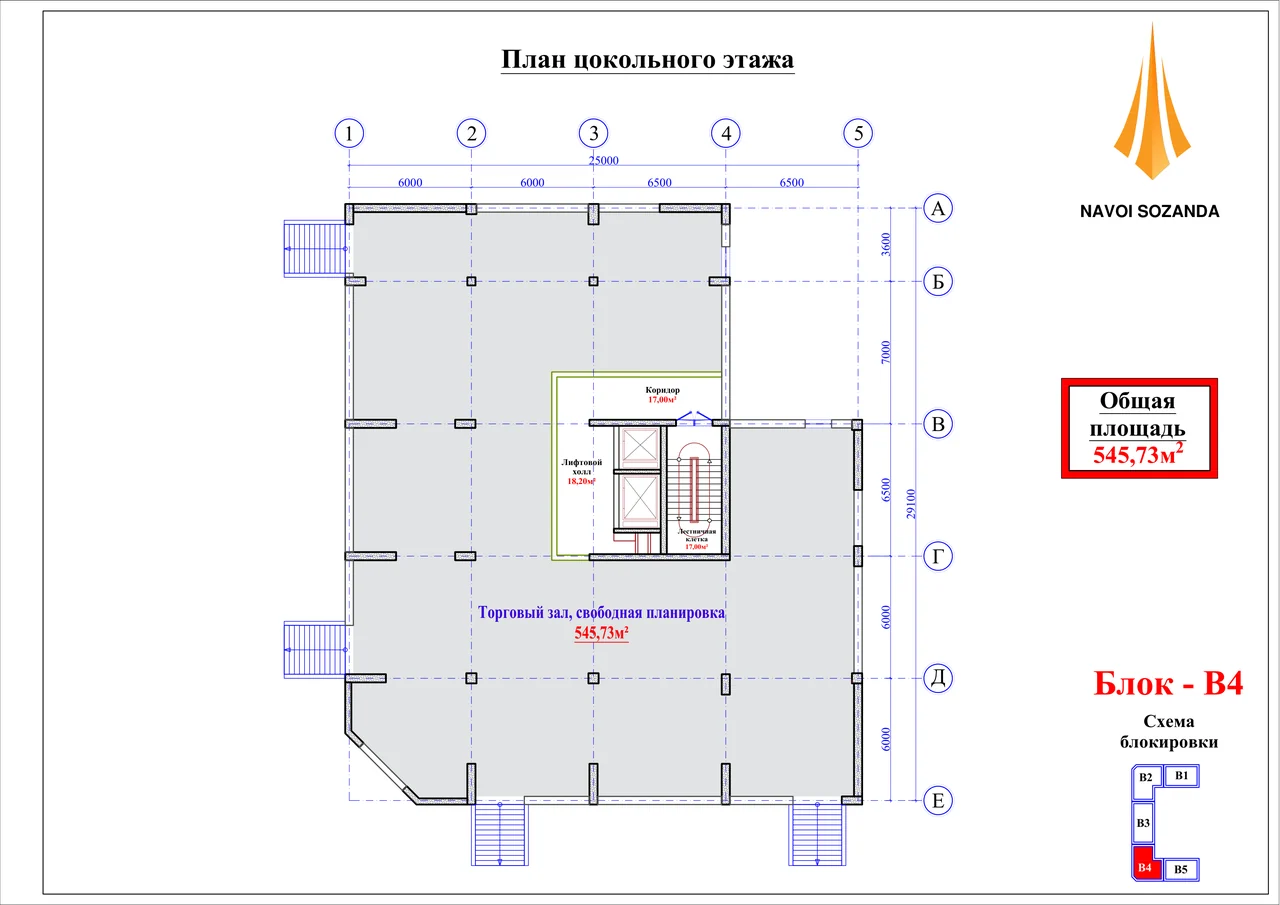
The ground and basement floors are commercial: one retail hall across the whole section. Partitions, storefronts and the entrance are fitted by the tenant — the layout is open.
Block V5
Typical floor
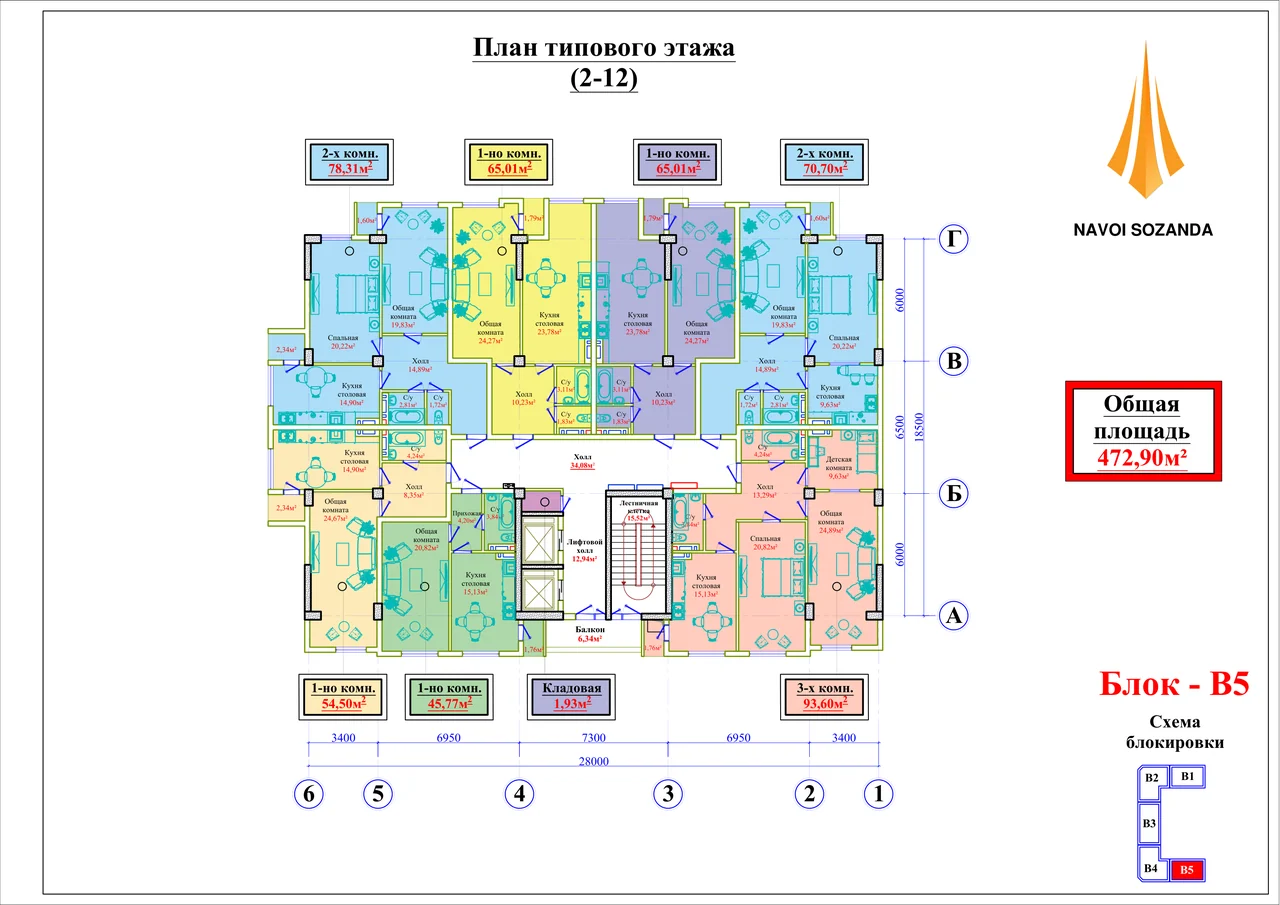
Ground floor
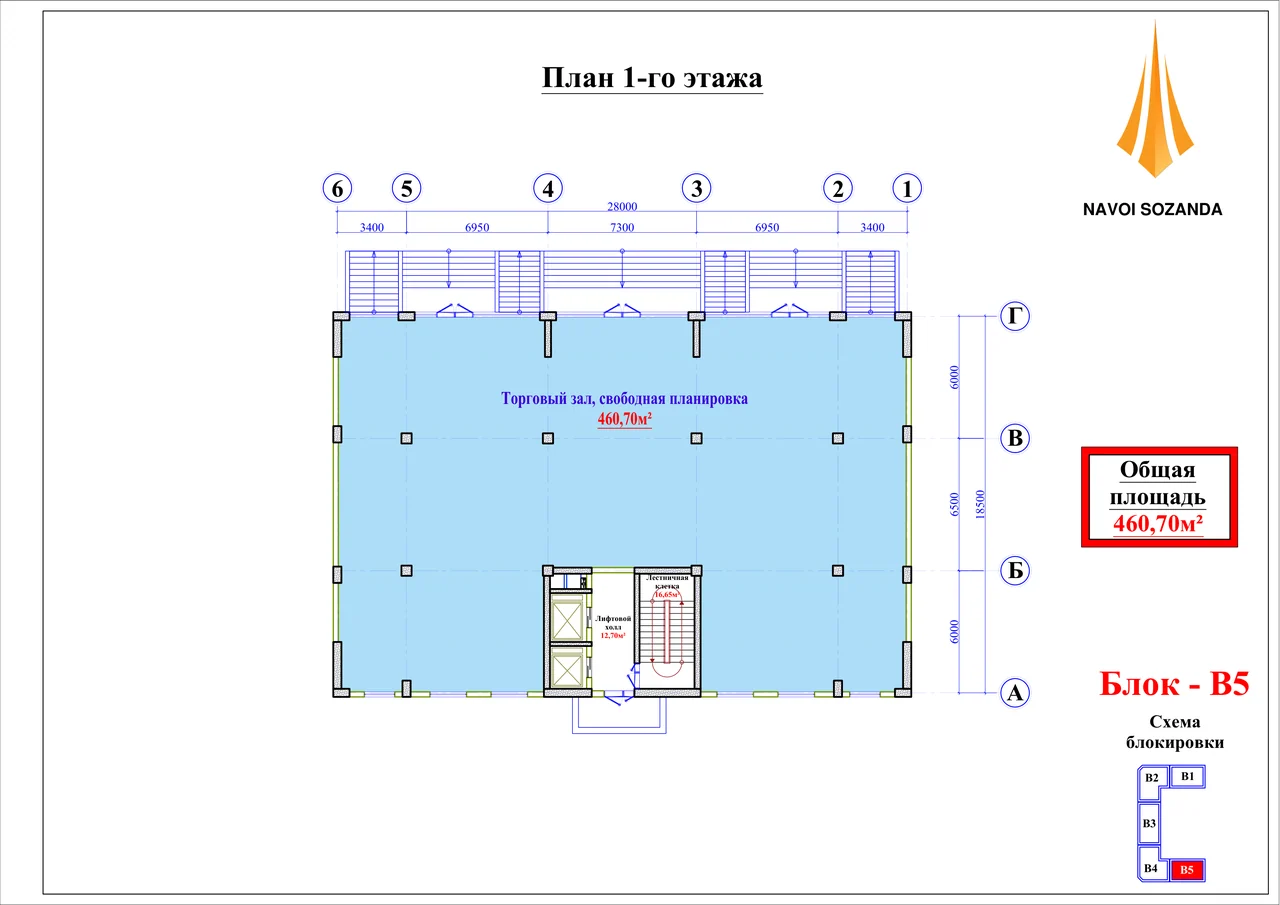
The ground and basement floors are commercial: one retail hall across the whole section. Partitions, storefronts and the entrance are fitted by the tenant — the layout is open.
Basement floor
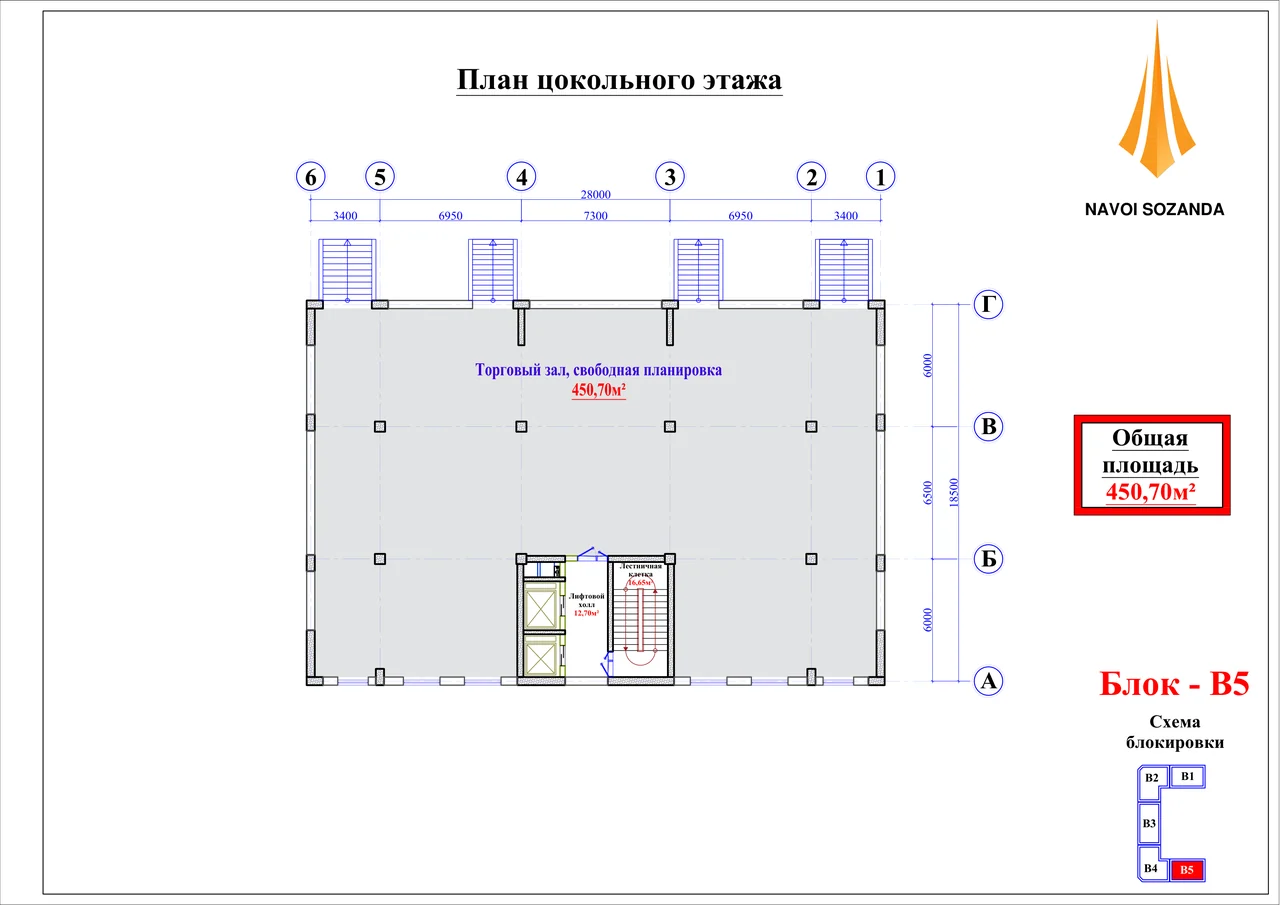
The ground and basement floors are commercial: one retail hall across the whole section. Partitions, storefronts and the entrance are fitted by the tenant — the layout is open.
Second phase
Typical floor
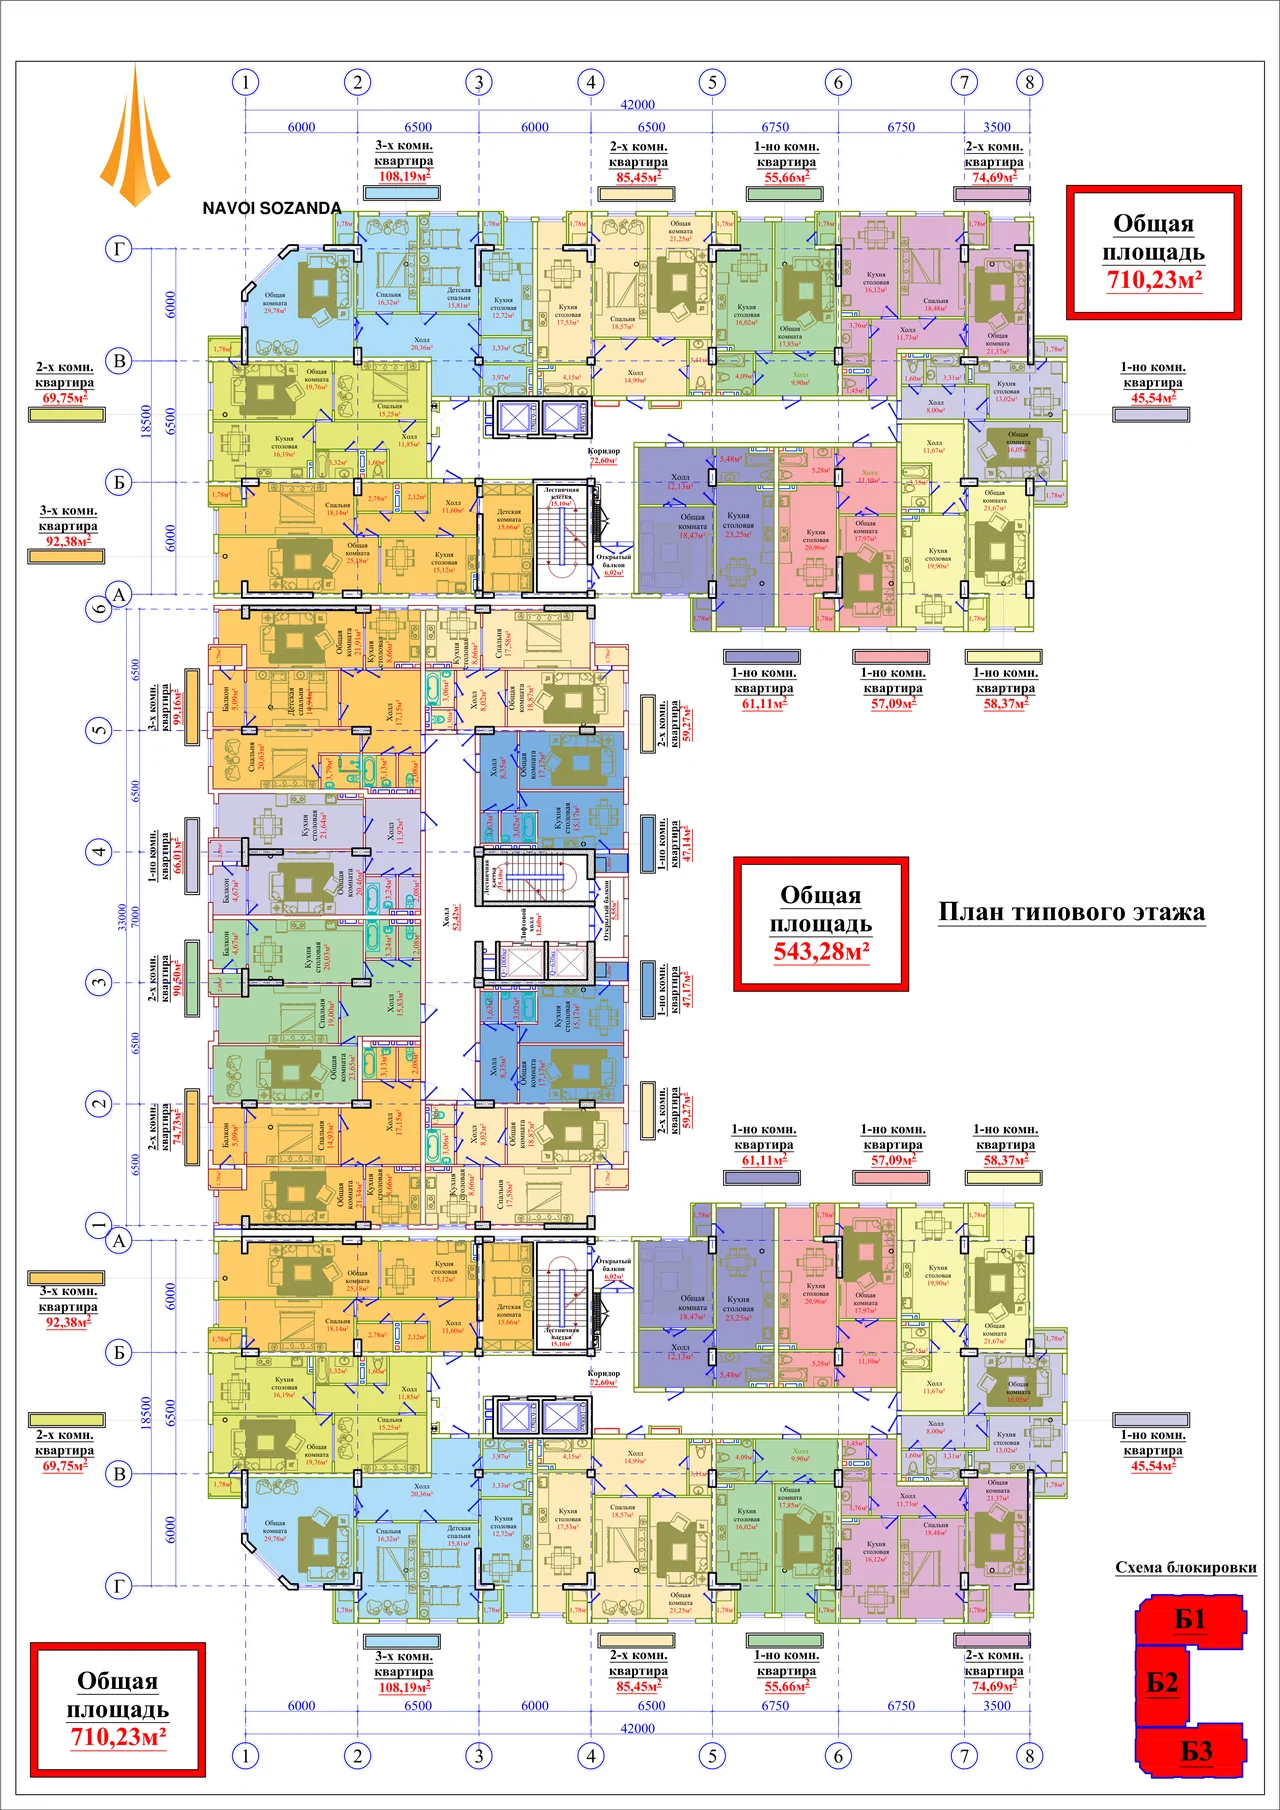
Drawings supplied by developer Sarvar Inshoot. Areas and prices of specific apartments — in the catalog and at the sales office.